

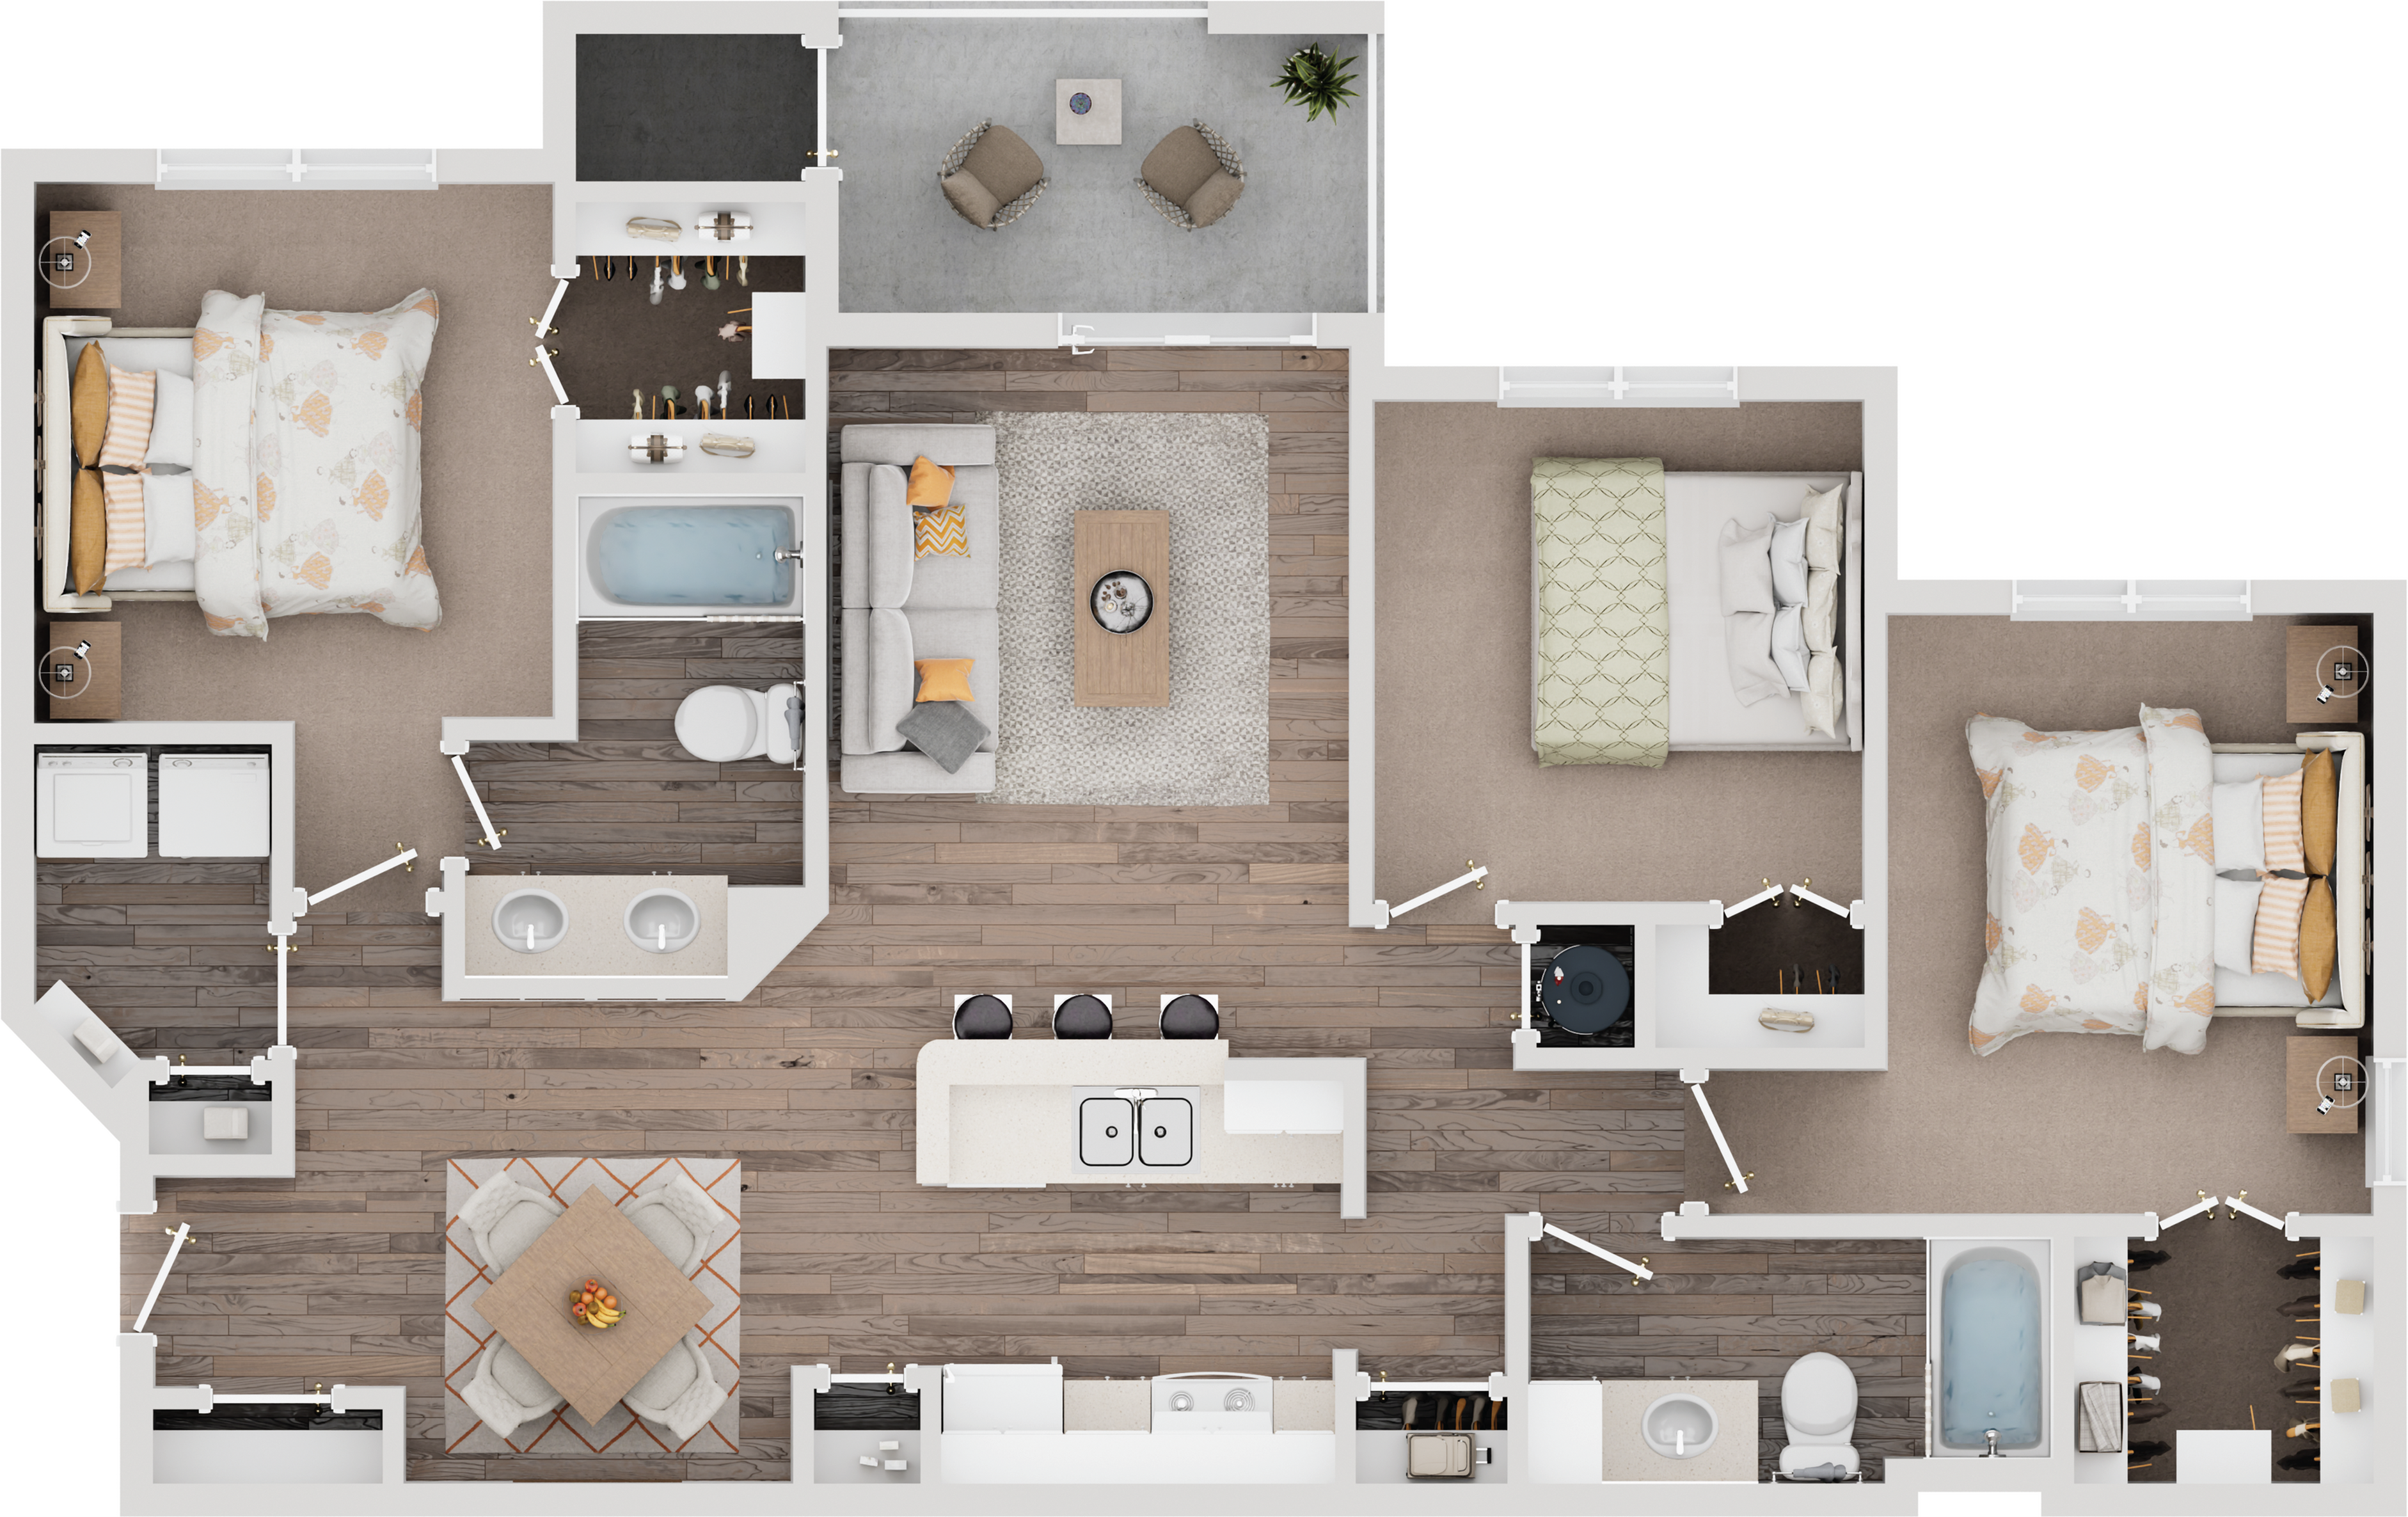
Woodruff with Garage
Floor plan overview
Walk into this beautiful three-bedroom home through the dining room. The master bed and bath are located at separate ends of this gorgeous apartment home. The connecting master bath, including a double vanity and garden-style tub/shower, connects to the master bedroom. This bedroom is big enough to fit a King-size bed and includes a walk-in closet for your convenience. Our kitchen, featured next to our dining area, faces the living room for open conversational space. The two additional bedrooms each have their own walk-in closets, views, and share a large bathroom.
Dimensions**
Dining Room: 9' x 12'
Kitchen: 9' x 9'3"
Master Bedroom: 11'4" x 12'
Bedroom: 11'8" x 11'6
Bedroom: 11'3" x 14'
Patio/Balcony: 12' x 6'6"
Our apartment homes feature white cabinets with white appliances. Flooring varies by unit. Every bathroom in these spacious homes features a garden tub with a shower. Enjoy your view from your private patio/balcony with additional storage included. This unique floor plan also includes an attached one-car garage with private entry.
Learn More
Explore helpful resources to understand costs, get your questions answered, and take a self-guided tour at Retreat at Peachtree City.Current Specials
Upfront Savings....Waived Administrative Fee
At Retreat at Peachtree City, we offer self-guided tours. Stop by today—no appointment needed! Ask us about our newly renovated apartment homes.
Available Units
0 availableFilter Listed Units
Customize your search with filters for price, size, bedrooms, and amenities
In-Unit Features
Select amenities that should be included in your unit

No Units available currently.
Try changing or removing some of your filters to see if availability changes.