

Chastain with Garage Renovated
Floor plan overview
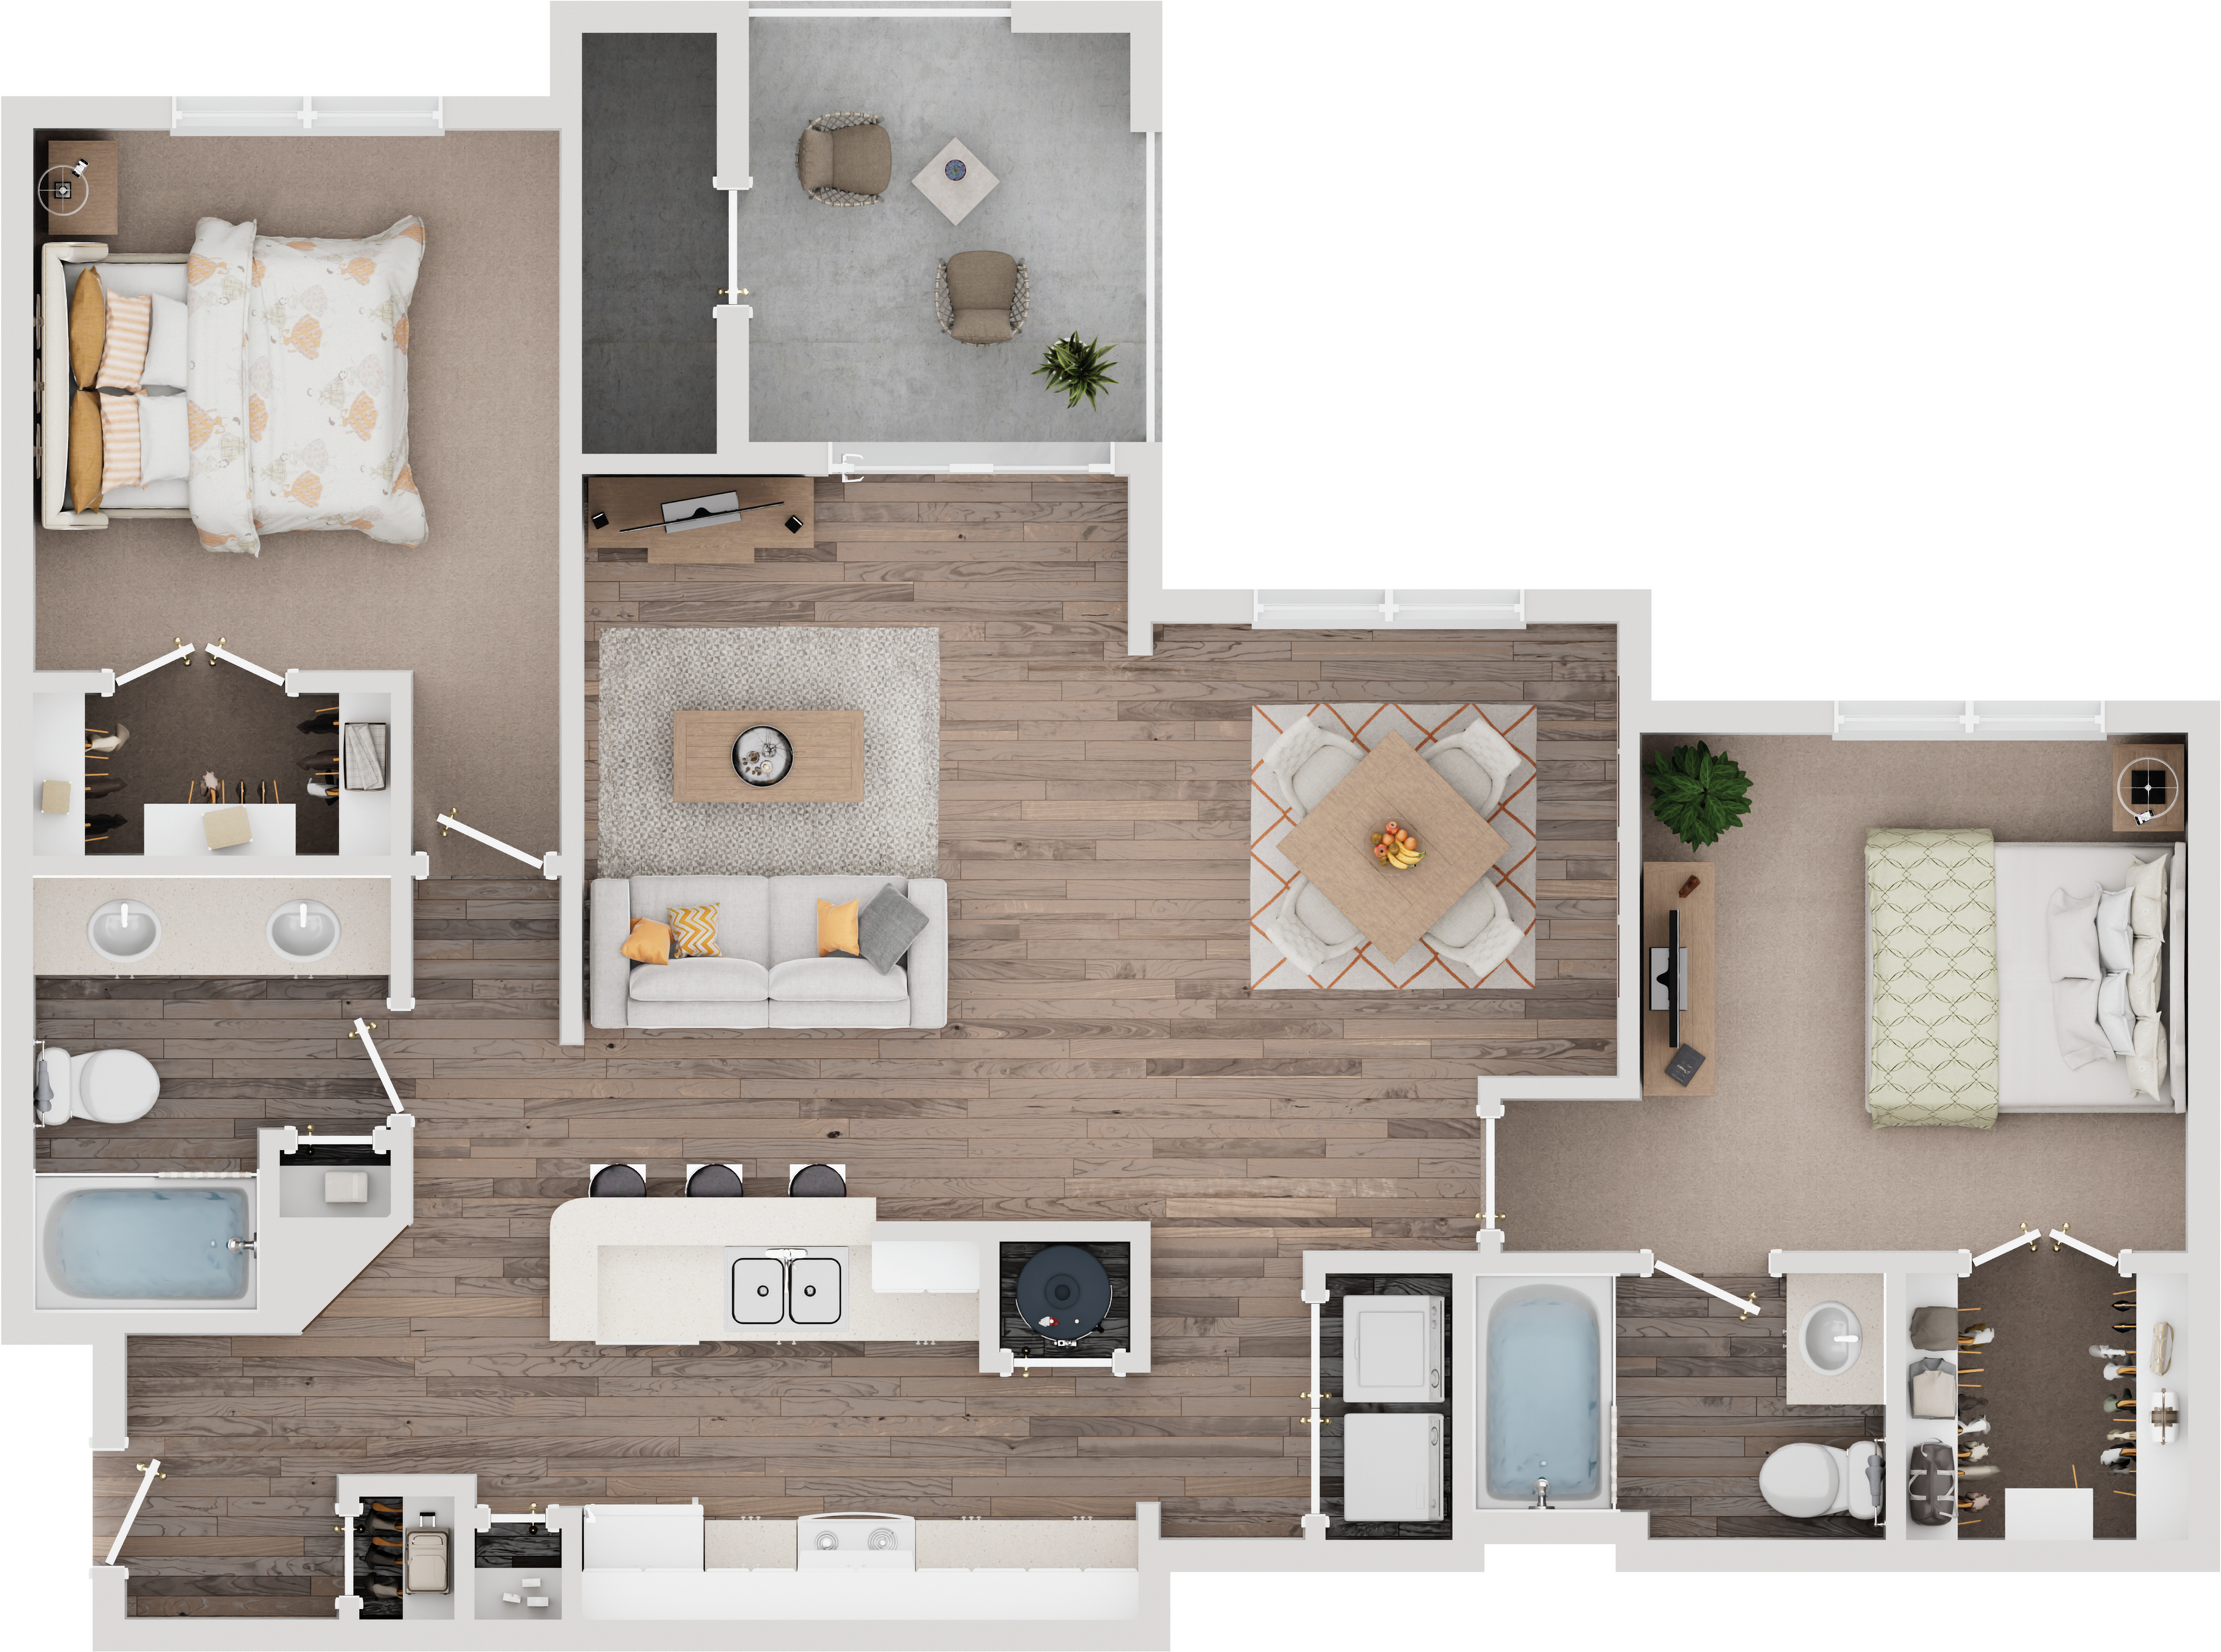
This floor plan featuring bedrooms on separate sides of the main living area is perfect for everyone! Come together and enjoy the open concept with sight lines to both the living and dining rooms. With a walk-in closet in each bedroom, we're sure there is more than enough space for your needs!
Dimensions**
Dining Room: 10' x 10'4"
Kitchen: 12' x 8'
Master Bedroom: 11'6" x 12'2"
Bedroom: 11'6" x 12'
Living Room: 11'10" x 16'2"
Patio/Balcony: 8'11" x 9'2"
Our apartment homes feature white cabinets with white appliances. Flooring varies by unit. Every bathroom in these spacious homes features a garden tub with a shower. Enjoy your view from your private patio/balcony with additional storage included.
Learn More
Explore helpful resources to understand costs, get your questions answered, and take a self-guided tour at Retreat at Peachtree City.Current Specials
Upfront Savings....Waived Administrative Fee
At Retreat at Peachtree City, we offer self-guided tours. Stop by today—no appointment needed! Ask us about our newly renovated apartment homes.
Available Units
0 availableFilter Listed Units
Customize your search with filters for price, size, bedrooms, and amenities
In-Unit Features
Select amenities that should be included in your unit

No Units available currently.
Try changing or removing some of your filters to see if availability changes.