

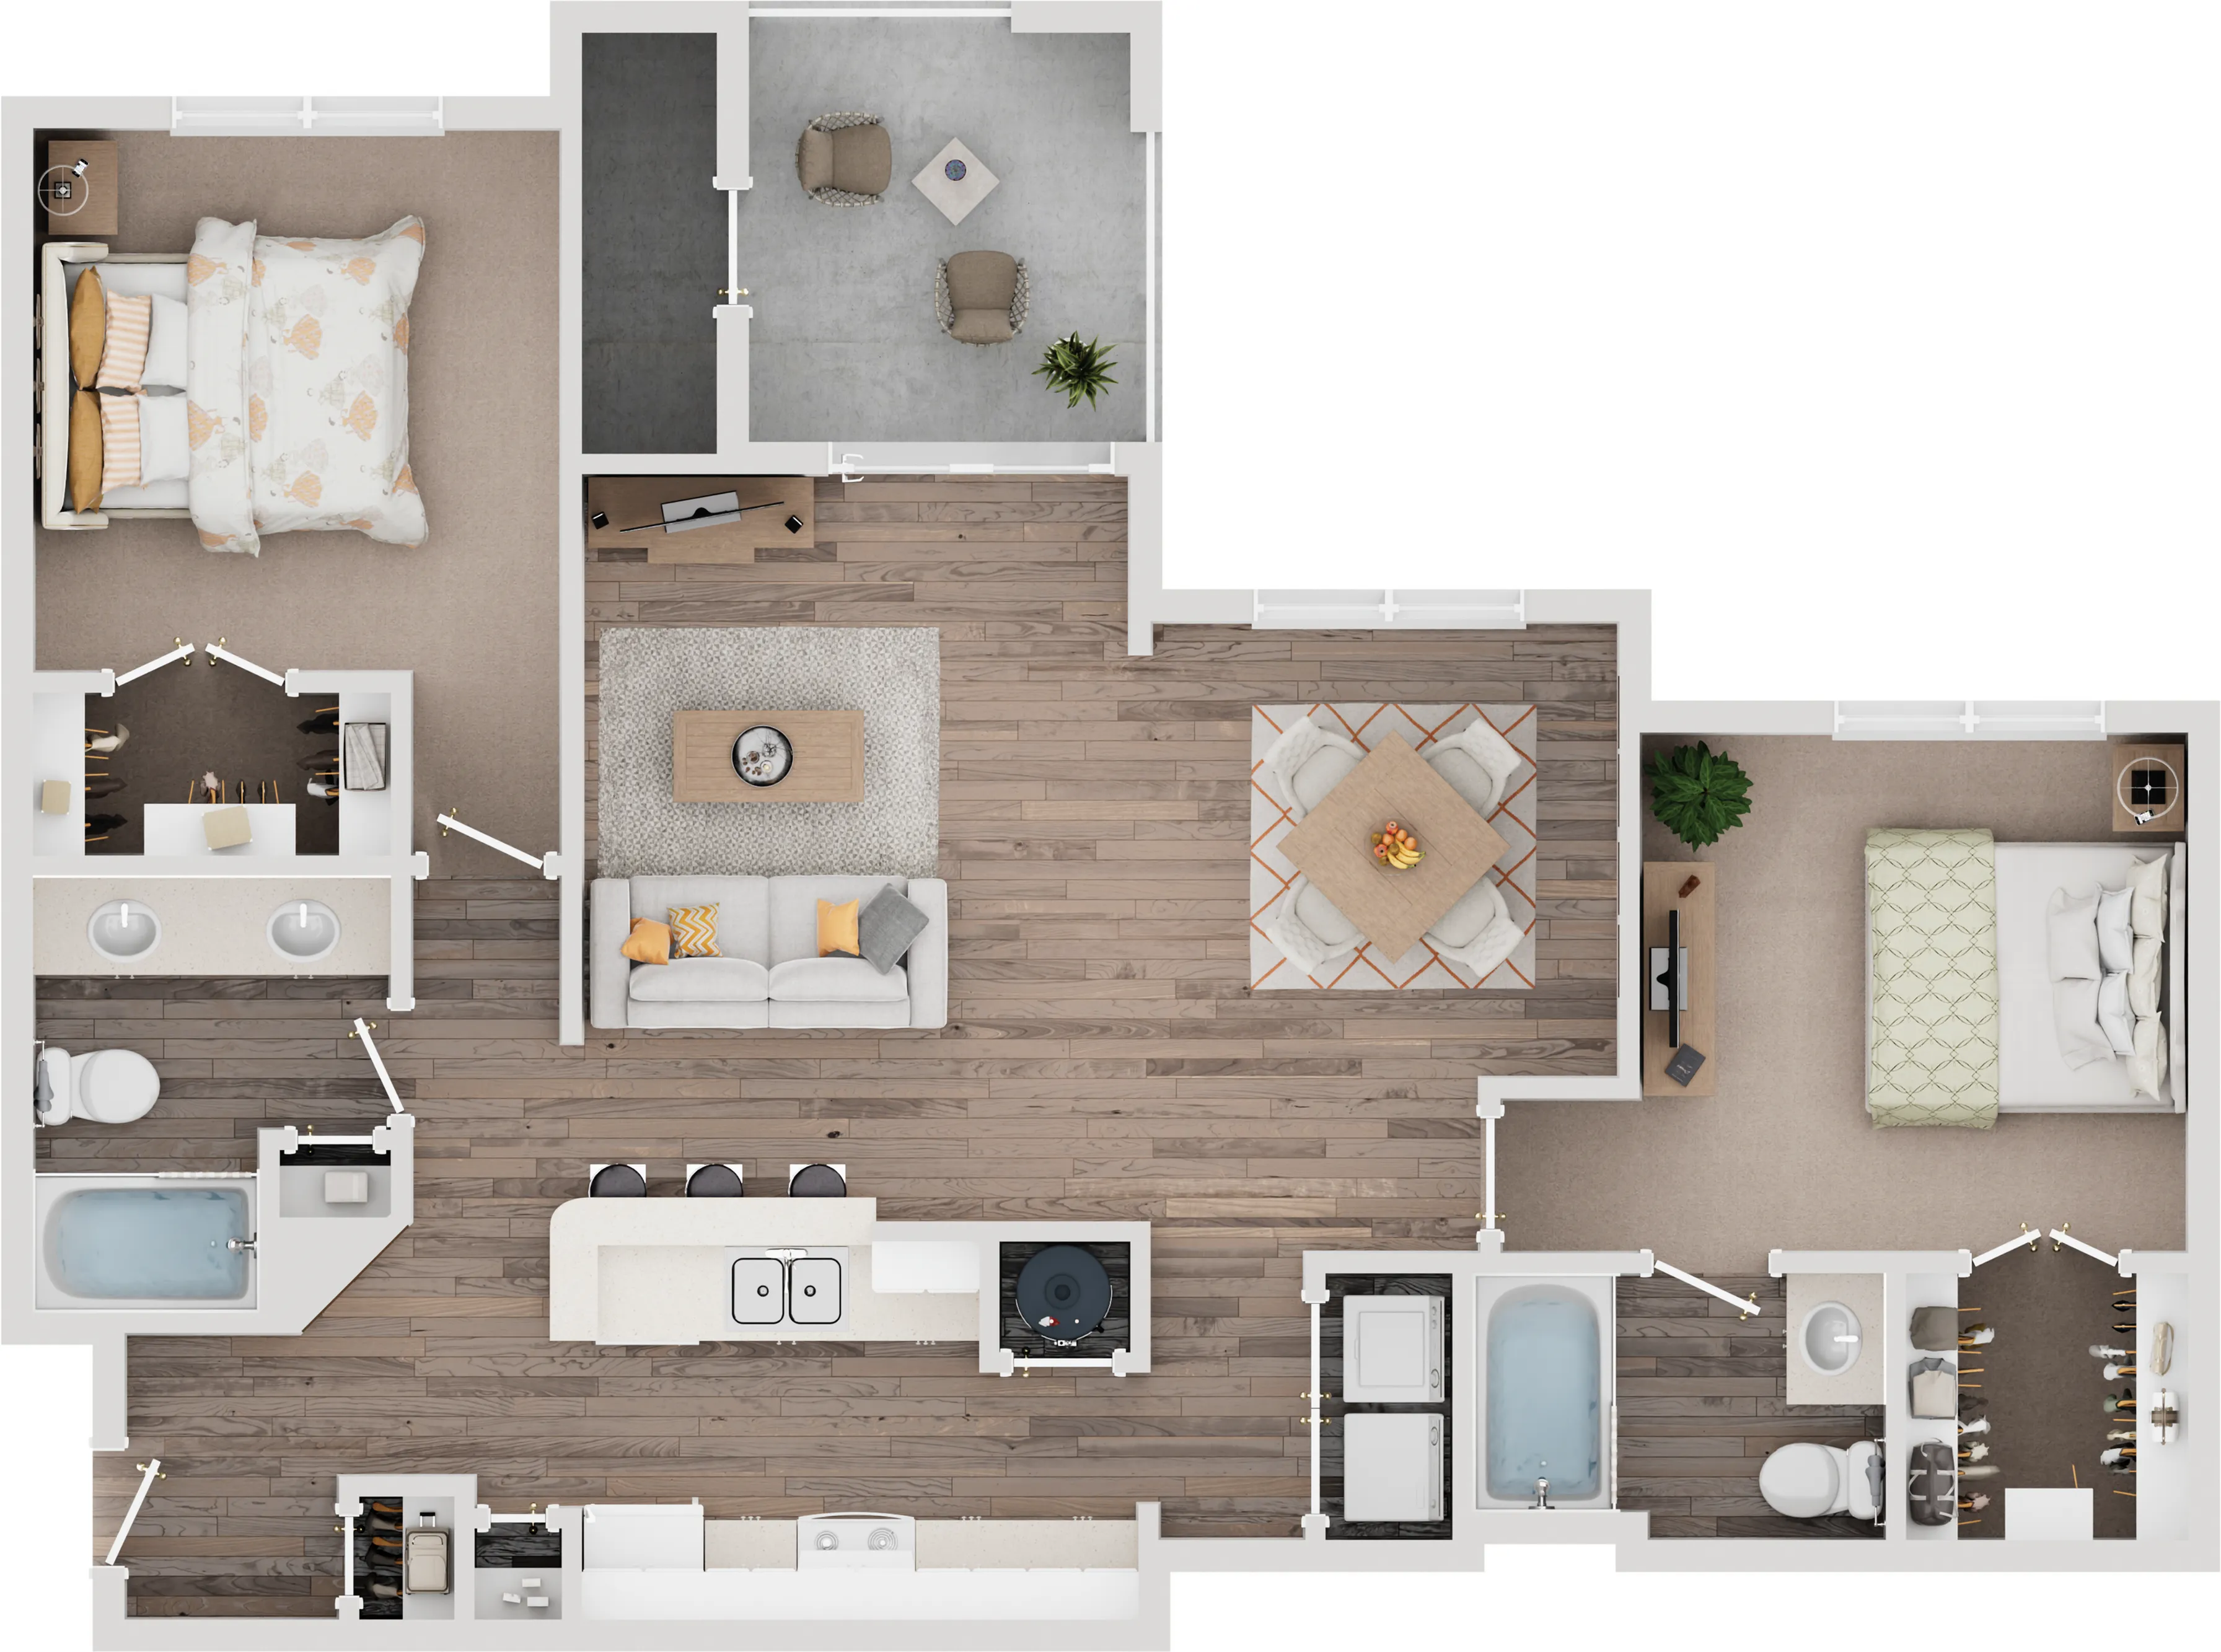

1133
Upfront Savings....Waived Administrative Fee
At Retreat at Peachtree City, we offer self-guided tours. Stop by today—no appointment needed! Ask us about our newly renovated apartment homes.
Pet policy details for Unit 1133
Allowed Pets
Up to 2 dogs , 2 cats allowed.
Weight limits: 75 lbs per dog
Pet Types
The Retreat at Peachtree City is pet-friendly! There is a one-time fee of $250 per pet. Monthly pet rent is $25 per pet. Maximum 2 pets allowed; combined weight must not exceed 150 lbs. Pet fees and pet rent DO NOT cover damages. No exotic pets. Restricted breeds: Any Malamute breeds, any Mastiff breeds, any Bull Terrier breeds, any wolf dog breeds, Akita, Husky, Bully Kutta, Chow Chow, Doberman Pinscher, German Shepherd, Rottweiler, Pit Bull, restricted breed hybrids, or any breed with traits geared towards aggression. Management has the right to restrict any breed according to their judgment. Additionally, after the apartment application is approved, each animal must have an application completed on PetScreening.com. There is a non-refundable animal application fee paid directly to PetScreening.com for all household pets.
Special features included with this unit.